Space for Your Family
A home should give you room to live comfortably, spend time with family, and create memories. Explore the available flat layouts to find an option that suits your needs.

A Place to Call Home. A Future to Build.
Discover thoughtfully planned residential flats by VAMIKA INFRA PROJECTS at Gudarigunta, Kakinada. Designed for people looking for a comfortable place to live and a space to build their future, this residential project brings together practical planning, modern architecture, and a convenient location.
Whether you’re planning to buy your first home or looking for a space for your family, explore a residential opportunity designed around everyday living.
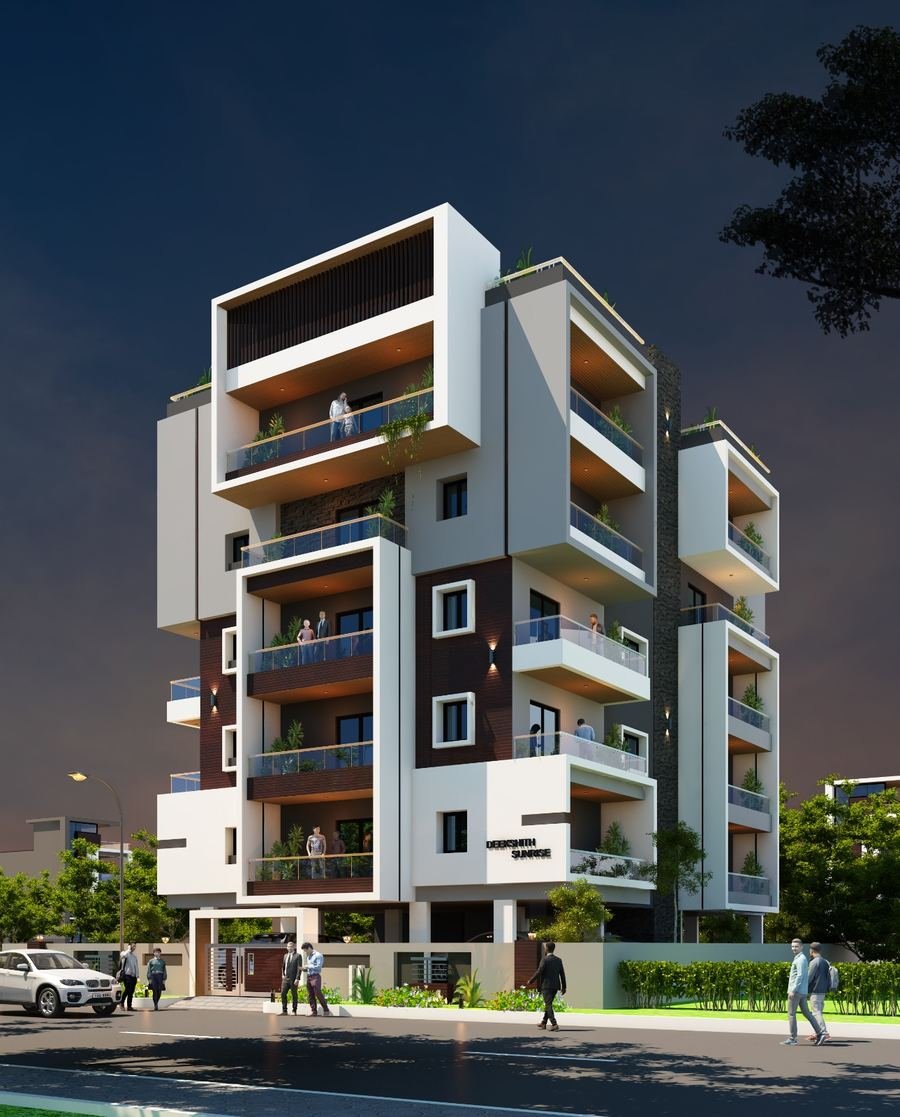
At VAMIKA INFRA PROJECTS, we believe a home is more than just a property. It is where everyday moments become lasting memories.
Our residential project at Gudarigunta offers a planned apartment configuration with a focus on practical space utilization and contemporary residential design.
Explore the project details and connect with our team to learn more about available flats, specifications, and the purchasing process.
Please confirm the applicable flat area, final pricing, availability, and additional charges with our team before making a purchase decision.
Two Flats on Every Floor, Planned Around Everyday Living
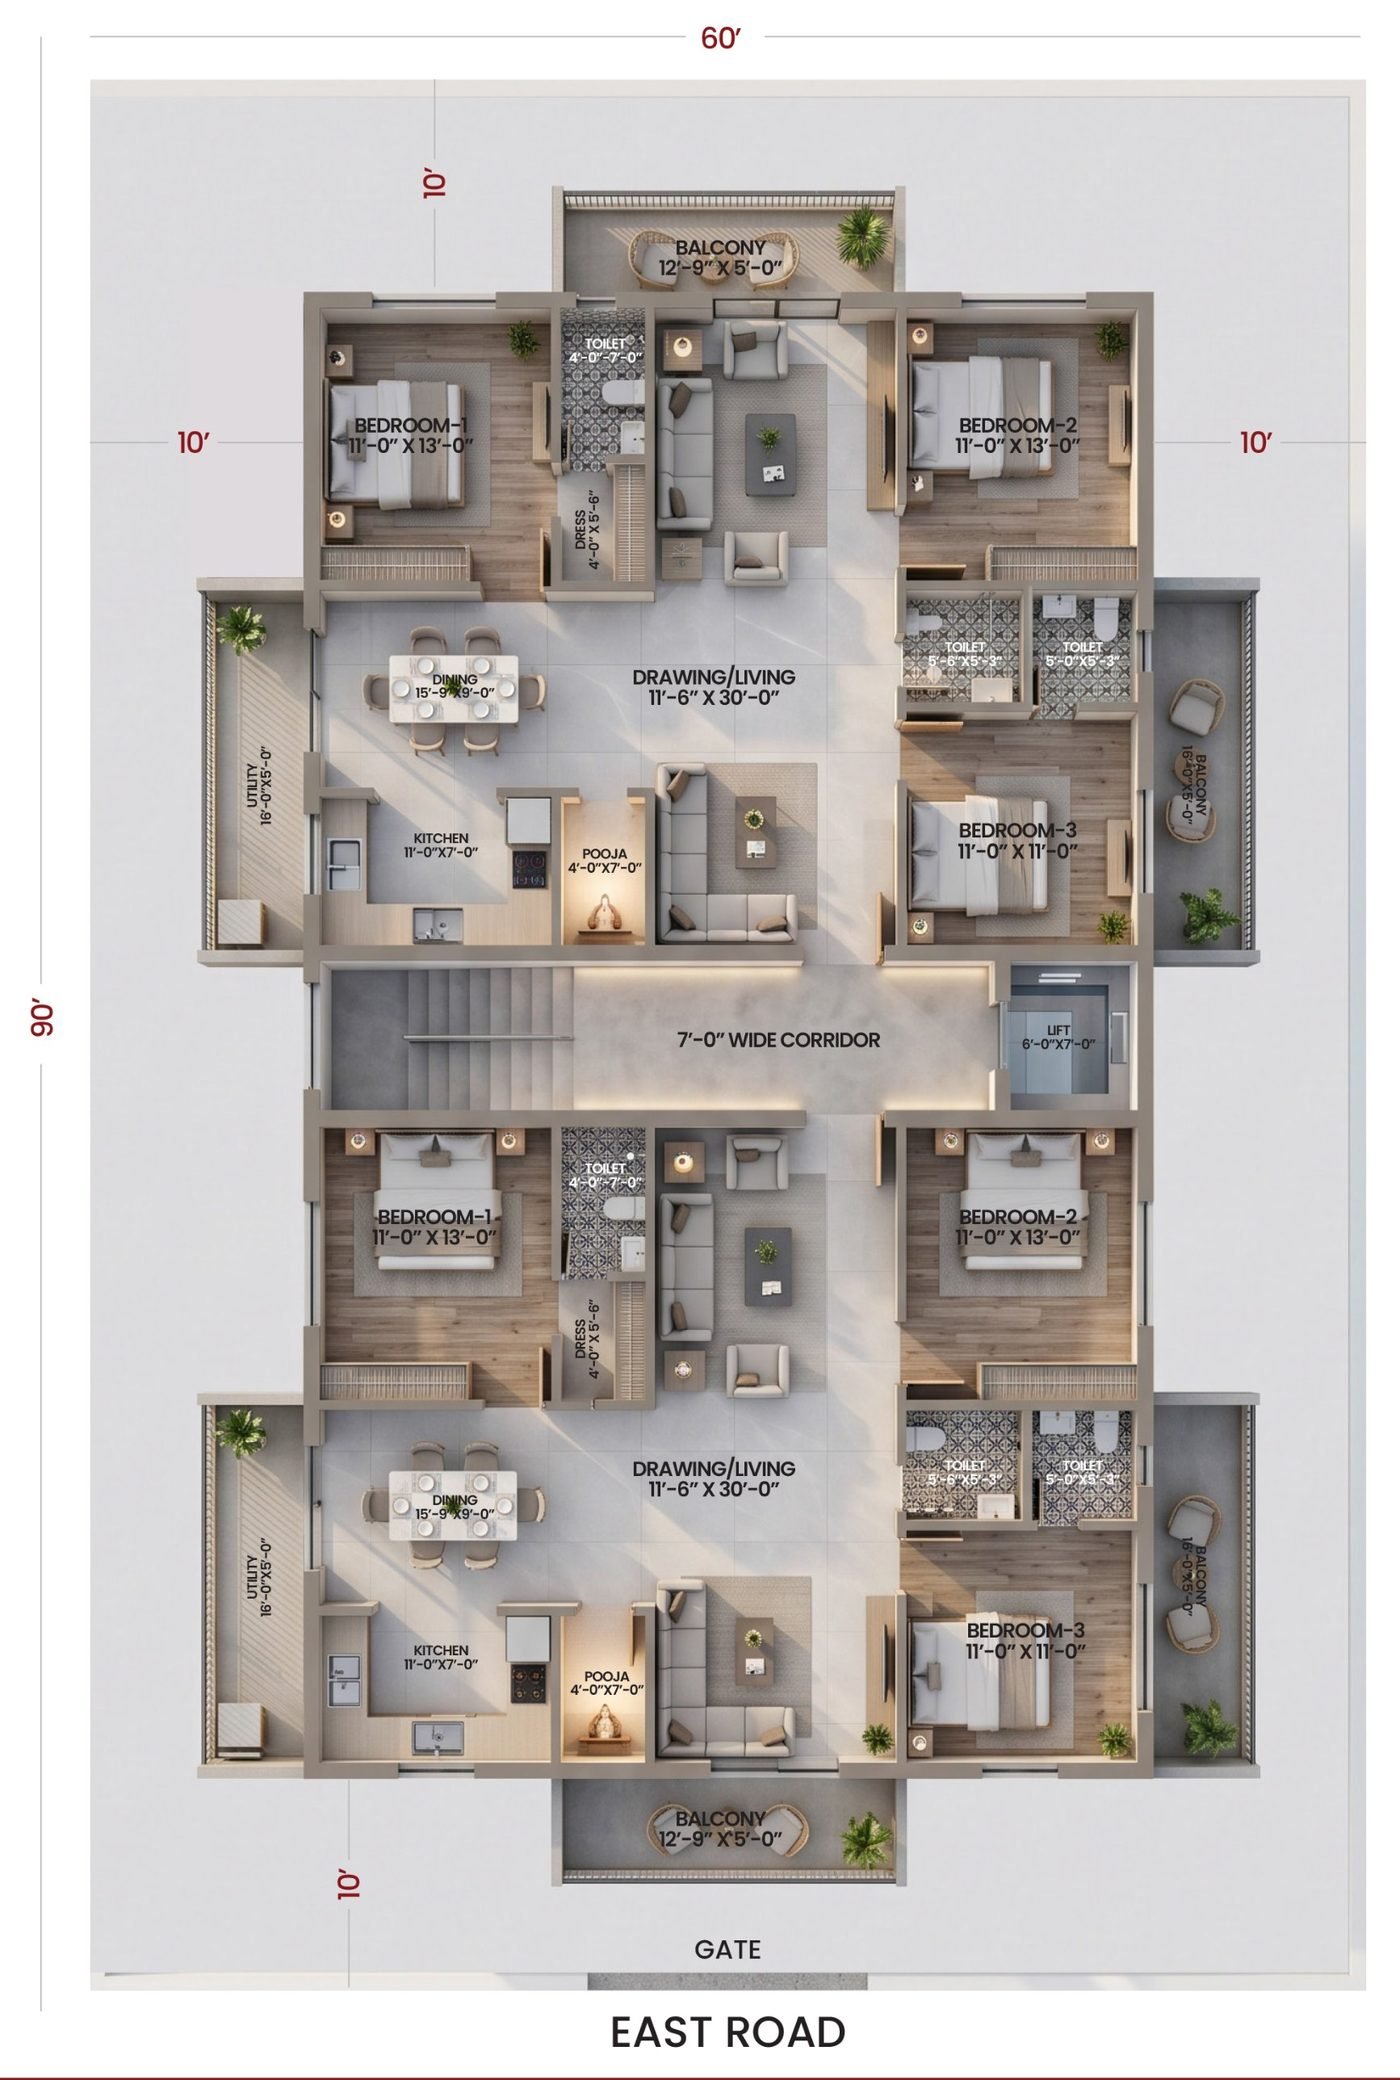
See how each floor is laid out before you visit. The typical floor plan shows two flats on either side of a central corridor, with the lift and staircase placed between them. Each flat is shown with three bedrooms, a spacious drawing and living area, dining space, kitchen, pooja room, utility space and balconies.
| Bedroom 1 | 11′-0″ × 13′-0″ |
|---|---|
| Bedroom 2 | 11′-0″ × 13′-0″ |
| Bedroom 3 | 11′-0″ × 11′-0″ |
| Drawing / living | 11′-6″ × 30′-0″ |
| Dining | 15′-9″ × 9′-0″ |
| Kitchen | 11′-0″ × 7′-0″ |
| Pooja | 4′-0″ × 7′-0″ |
| Utility | 16′-0″ × 5′-0″ |
| Balcony (1) | 12′-9″ × 5′-0″ |
| Balcony (2) | 16′-0″ × 5′-0″ |
| Dress area | 4′-0″ × 5′-6″ |
| Toilets | 4′-0″ × 7′-0″, 5′-6″ × 5′-3″, 5′-0″ × 5′-3″ |
| Common corridor | 7′-0″ wide |
| Lift | 6′-0″ × 7′-0″ |
The floor plan is shown for illustration. Room sizes, layout and specifications are subject to the approved plans. Please confirm the flat area, availability and final details with our team before making a decision.
A home should give you room to live comfortably, spend time with family, and create memories. Explore the available flat layouts to find an option that suits your needs.
The project is planned as a multi-floor residential development with a straightforward apartment configuration. Contact our team for approved plans, specifications, and information about the proposed facilities.
Explore a residential property in Gudarigunta, Kakinada. Contact us to understand the project’s precise location, nearby amenities, transport access, and other location details.
Every home purchase starts with the right information. Our team can help you understand the available options, floor plans, pricing, construction progress, and booking process.
Get in touch to discuss your requirements and learn more about this residential project.
The project is located at Gudarigunta, Kakinada, Andhra Pradesh.
No. The project is currently under construction.
The planned building configuration consists of five floors, with two flats per floor.
Call or WhatsApp our team to request current availability, approved floor plans, pricing details, and booking information.
Looking for a residential flat in Gudarigunta, Kakinada? We would be happy to share more information and help you take the next step.