Space for Your Business Plans
Different businesses need different kinds of spaces. Speak with our team to understand the proposed floor layouts, access, specifications, and suitability for your intended business use.
The Right Space for Your Business Aspirations
Every successful business needs a space that works for its goals. VAMIKA INFRA PROJECTS presents its commercial development at Gudarigunta, Kakinada, offering an opportunity for businesses and buyers to explore a planned commercial property in a growing urban setting.
Whether you’re considering space for your business or exploring a commercial property purchase, connect with our team to understand the project, floor areas, pricing, and availability.
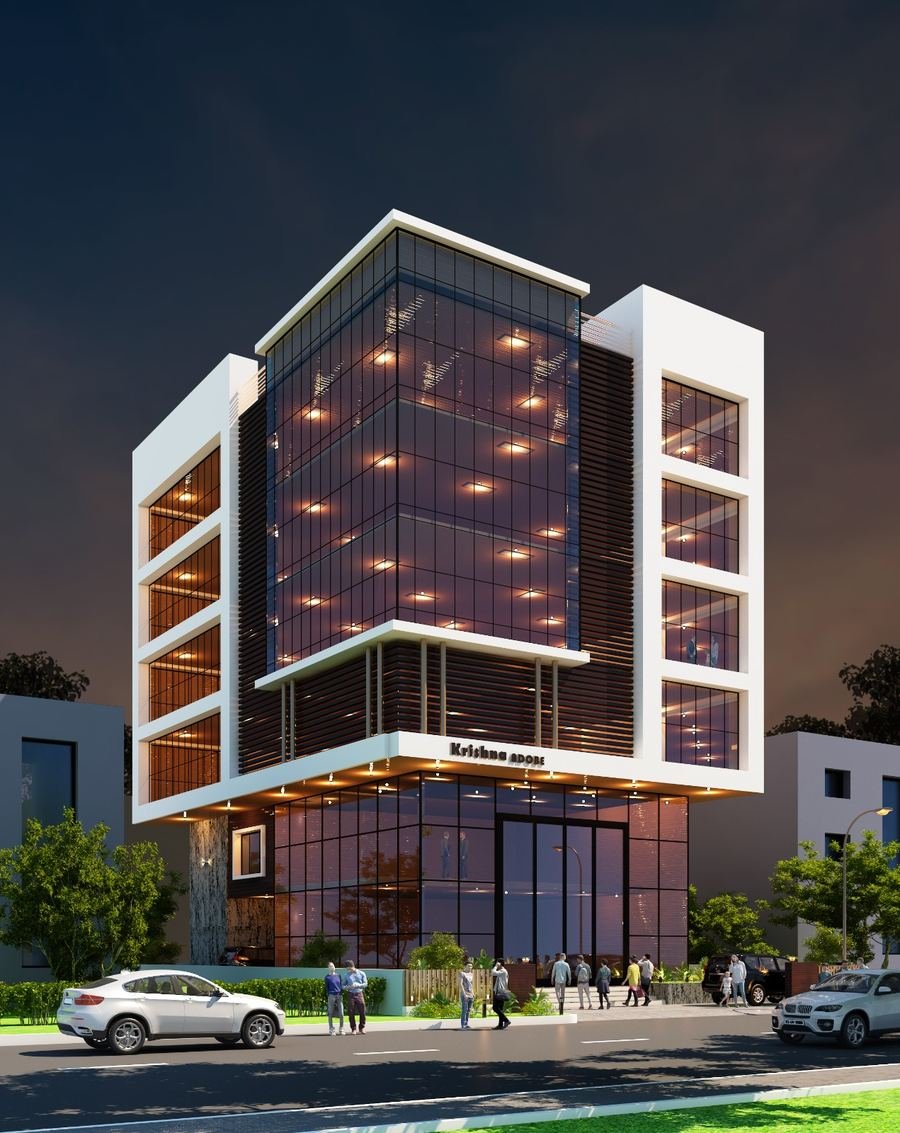
Commercial property decisions begin with the right location, the right space, and clear information.
The VAMIKA INFRA PROJECTS commercial development at Gudarigunta is planned across five floors, with a stated area of 5,000 sq. ft. per floor.
Explore the project details and discuss your business or property requirements with our team.
Please confirm the exact saleable or usable area, floor availability, applicable charges, approved plans, and final commercial terms with our team.
A Large, Open Floor Planned Around Your Business
Review the typical floor layout before you plan your space. The plan shows one open commercial floor of 50′-0″ × 76′-9″, with columns positioned along the two sides. The lifts, staircase and common corridor are grouped together at the far end from the entrance, and structural glazing is shown along the outer walls.
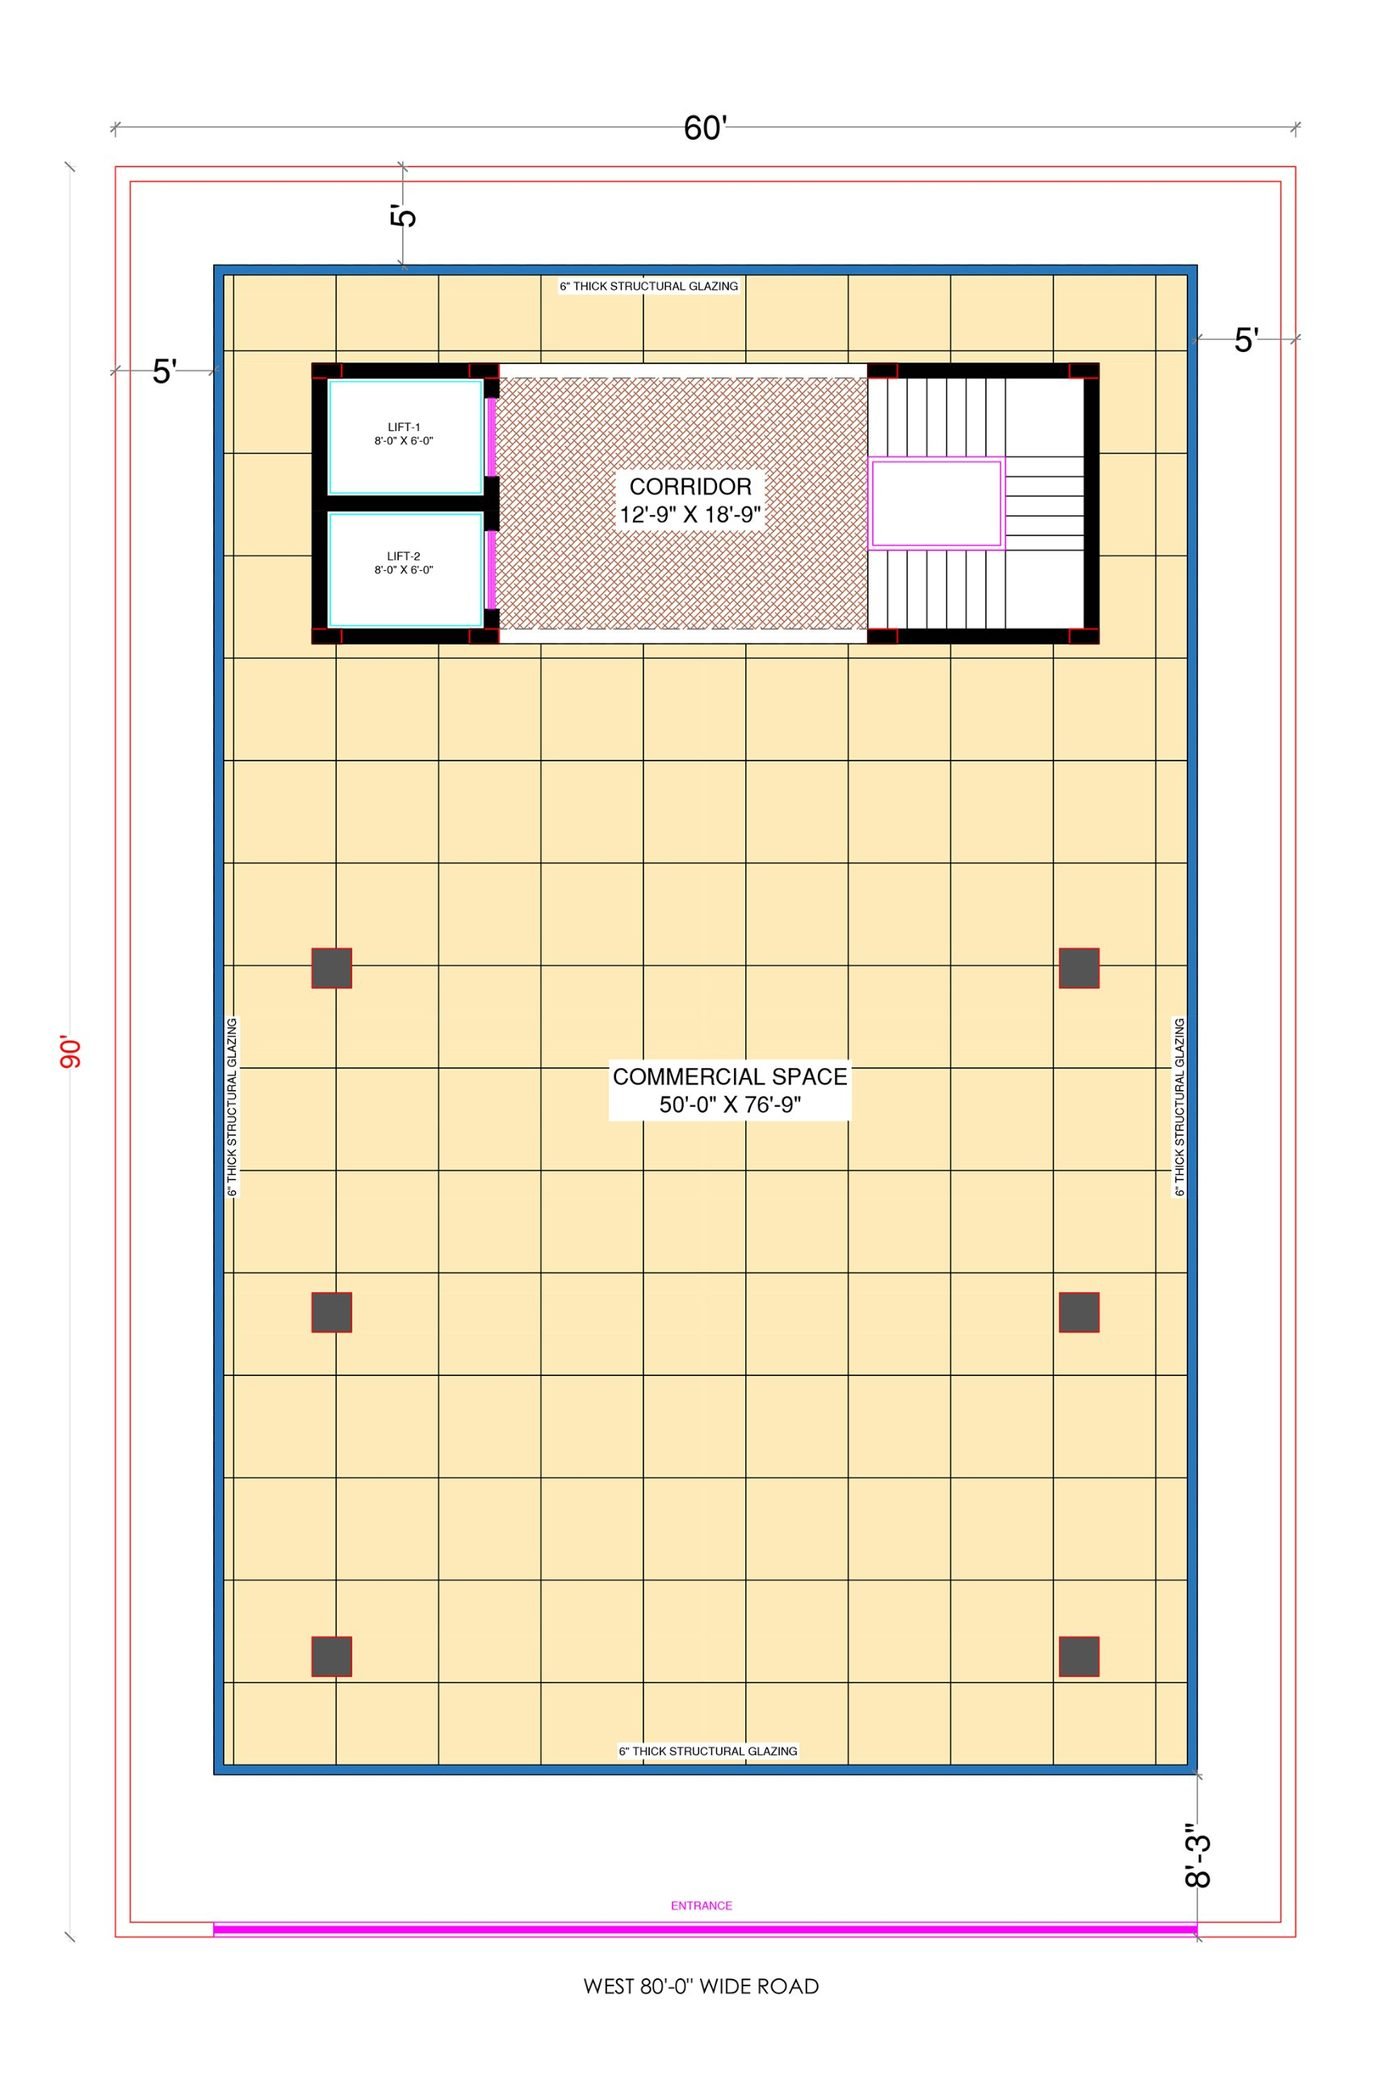
| Commercial space | 50′-0″ × 76′-9″ |
|---|---|
| Common corridor | 12′-9″ × 18′-9″ |
| Lift 1 | 8′-0″ × 6′-0″ |
| Lift 2 | 8′-0″ × 6′-0″ |
| Staircase | Beside the corridor |
| Structural glazing | 6″ thick, shown on all four sides |
| Plan area shown | 60′ × 90′ |
| Setbacks shown | 5′ on three sides, 8′-3″ at the entrance side |
| Entrance | From the West 80′-0″ wide road |
The floor plan is shown for illustration. Sizes, layout, usable area and specifications are subject to the approved plans. Please confirm the exact saleable or usable area, floor availability and final commercial terms with our team before making a decision.
Different businesses need different kinds of spaces. Speak with our team to understand the proposed floor layouts, access, specifications, and suitability for your intended business use.
Explore the available floor area, project configuration, and relevant documentation before deciding whether the property matches your requirements.
Consider a commercial property in Gudarigunta, Kakinada. Our team can help you understand the exact location and available information about surrounding roads, nearby commercial activity, and access.
This commercial project may be worth exploring for:
Actual permitted uses and suitability depend on the approved building plans, applicable regulations, and the requirements of the intended business.
A commercial property is an important decision for any business or buyer. We encourage you to review the project specifications, floor plans, pricing, construction status, and applicable documentation before proceeding.
Connect with VAMIKA INFRA PROJECTS to discuss your requirements and receive further project information.
The project is located at Gudarigunta, Kakinada, Andhra Pradesh.
The stated area is 5,000 sq. ft. per floor. Please confirm the exact area classification and approved plans with our team.
The stated price is ₹3 crore per floor, subject to confirmation of the final commercial terms.
No. The project is currently under construction.
Contact our team by phone or WhatsApp to discuss floor availability, pricing, plans, and project documentation.
Let’s discuss your business or property requirements. Our team can help you understand the project and the next steps.